
The Order It Happens In
Exterior first while the light is good, then the roof, then the attic, then the systems, then room by room, then twenty minutes with you. Not the order a buyer would walk a house, and it is the order that finds things.
Exterior and grounds, 40 minutes
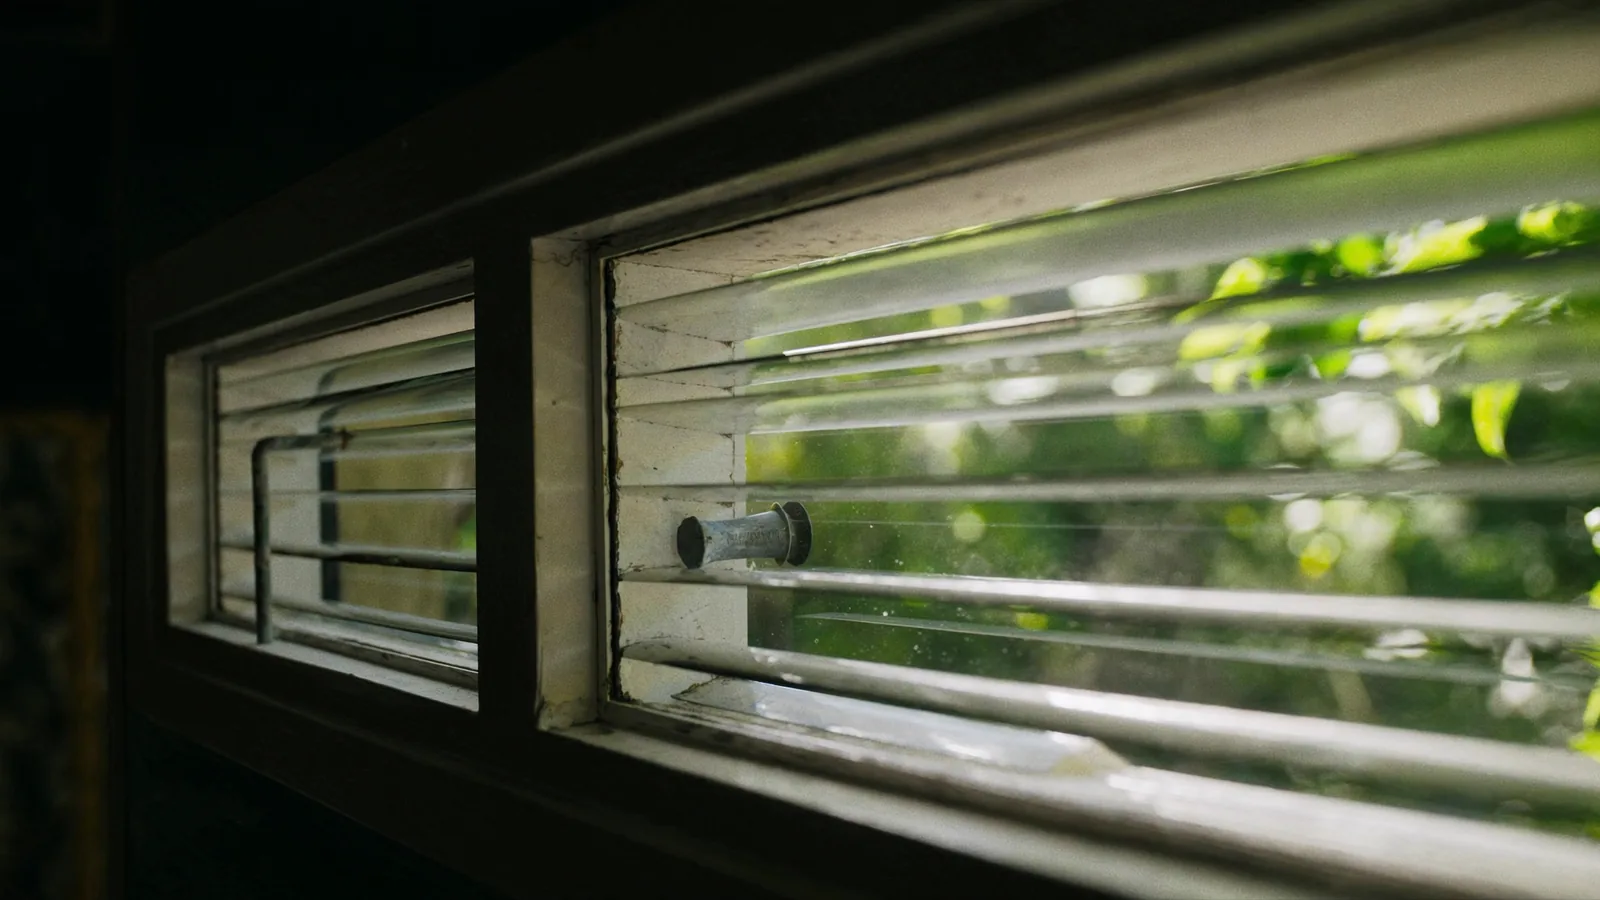
Block and stucco walls, soffit and fascia, grading and where water leaves the lot, driveway and walk condition, and the windows. On a Titusville house the windows are their own item, because jalousies and original single-pane aluminum are both common and both matter to your insurance.
Roof, 30 minutes
Walked where the pitch and covering allow, which on a low-pitch shingle hip is usually straightforward. Covering condition and estimated age, flashings at every penetration, valleys, boots, ridge lines, gutters. Where the roof meets an addition or a converted carport gets particular attention, because that junction is where these houses leak.
Attic, 30 minutes
Entered wherever it can be reached. Decking and sheathing, staining and past leaks, insulation depth, ventilation, bathroom fans terminating where they should, and the roof-to-wall connection photographed for the wind mitigation form. On a 1960s house this is also where you find out what the additions were framed onto.
Systems, 60 minutes
Panel dead front off, breakers and wiring examined, the make of the panel recorded, GFCI and AFCI protection tested. Supply piping identified wherever it is visible. Water heater age and condition, drain lines, every fixture run and watched. Air handler, condenser, data plate ages, temperature split measured at the register.
Interior and walkthrough, 60 minutes
Room by room with the thermal camera, confirmed with a moisture meter anywhere it reads cold. Windows and doors operated. Then the walkthrough with you, in front of the actual findings, before anything gets written up.
What Turns Up in a Titusville House
A city that built most of its housing inside one decade produces a predictable list, and after enough of these the list stops surprising anyone.
The Carport That Became a Room
The first thing to look at on a 1960s ranch here. How the added roof ties into the original, since that junction is the most common leak in this housing stock. Whether the slab was raised or sealed against ground moisture, because it was poured as an outdoor surface. How the electrical was extended into a bay that was never wired for occupancy. Whether anything was insulated. All of it photographed, and whether it was permitted is a records question for the city rather than an inspection finding.
Windows, Pipes and Panels
Jalousie windows, which score nothing for opening protection and leak conditioned air continuously. Galvanized supply piping, corroding closed from the inside, showing up as pressure that dies the moment a second tap opens. Cast iron drains past sixty years, which a sewer scope at $265 settles properly. Original service panels including Federal Pacific Stab-Lok and Zinsco, both of which are replacements rather than repairs and both of which affect insurability. Aluminum branch wiring from the 1965 to 1975 window.
What you are actually paying for is the attic and the panel. Anyone can photograph a stained ceiling from a hallway. On a house this age the findings that change a price, an insurance quote or a decision to walk are almost all in the two places that are uncomfortable to get into, and those are the first two things a short inspection quietly leaves out.
Getting the House Ready
Every avoidable problem on inspection day is an access problem, and all of them are settled with a phone call the day before.
Power, water and gas live, which matters most at a vacant listing where the seller shut everything off months ago. An inspector cannot test what will not turn on, and every system left unpowered comes back as not evaluated, which is worth nothing to you. Clear a path to the electrical panel, the attic hatch, the water heater and the air handler, and to whatever the carport became. Unlock the side gates. Secure pets. If the attic hatch has shelving built under it, which in this housing stock is common, say so when you book rather than on the morning.
Mistakes Worth Avoiding
Booking so late in the inspection period that there is no time to get a roofer or a plumber out behind the report. Skipping the free wind mitigation report on a house where insurance is the whole problem. Starting a repair you cannot finish before the appointment, because a half-done job is a worse finding than the original and nobody can see what is behind the new drywall. And treating the walkthrough as optional, when it is the twenty minutes where somebody explains the findings in person.
Reading a Long Report
A sixty-year-old house generates a long list. That is arithmetic rather than alarm, and it is why the report is grouped by consequence rather than by room.
Read the top group first. Four items affecting safety, insurability or a major system matter more than thirty-six that do not, and a buyer who reacts to the length rather than the contents either walks away from a sound house or misses the one finding that mattered. Findings needing a licensed specialist are named as such, with what to ask them. Anything structural goes to a Florida-licensed professional engineer, because that verdict carries a seal and an inspection does not.
Then take the four items with numbers attached into your repair request. Prices are on the cost page, the insurance forms are explained on the insurance inspections page, and the main page on home inspections in Titusville covers why the housing here is the way it is.